

About this Event
About This Home
What if you could live close to downtown Castle Rock without giving up privacy, peaceful outdoor space, or room to actually enjoy your property?
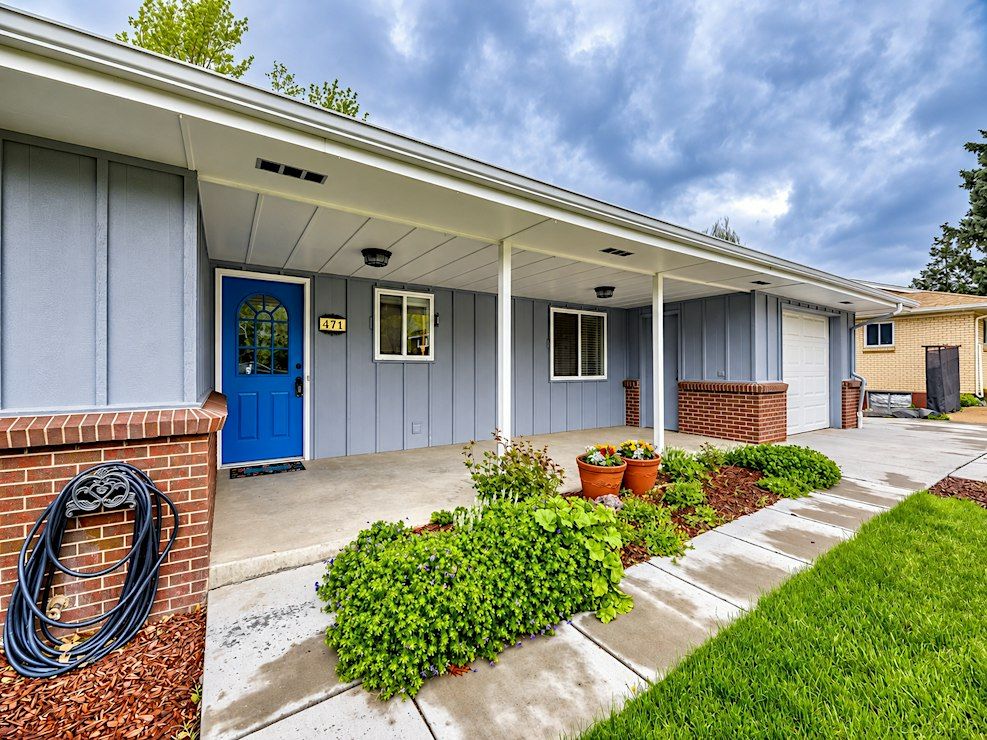
That's what makes 471 High Drive stand out.
This remodeled 1965 ranch combines the convenience of being close to the heart of downtown Castle Rock with a private, wooded setting that feels surprisingly removed from the activity around it.
The home is approximately 0.07 miles from the heart of downtown, putting you close to local restaurants, farmers markets, boutique shopping, trails, Philip S. Miller Park, and the Castle Rock Recreation Center. I-25 also provides convenient access toward Denver and Colorado Springs.
But the location is only half the story.
A Backyard That Feels Like a Retreat
Step into the backyard and the atmosphere changes.
The 0.28-acre lot features mature trees, a secluded sloped setting, a large deck, a fire pit area, and beautiful mountain and town views from the home.
The sellers also report frequent wildlife visitors, adding to the peaceful, natural feel of the property.
It's an unusual combination:
Downtown nearby. Privacy at home.
You can walk toward the energy of Castle Rock, then come home to a quieter outdoor space where you can relax, entertain, garden, or simply enjoy the view.
Major Updates Are Already Done
You won't be walking into a house with a long list of major projects waiting for you.
Between 2021 and 2025, the sellers completed several important improvements, including:
- Remodeled kitchen with all new appliances
- Double oven
- Updated bathrooms
- New roof
- Fresh exterior paint
- New gutters
- Updated HVAC
- Fresh paint and new carpet on the lower level
These are the big-ticket improvements that can make a difference in how you enjoy a home day after day.
A Kitchen Designed for Real Life
The kitchen was remodeled in 2021 with new appliances, a double oven, and solid-surface counters.
Its layout also provides a little more separation from the living and dining areas, giving the cook some privacy while entertaining.
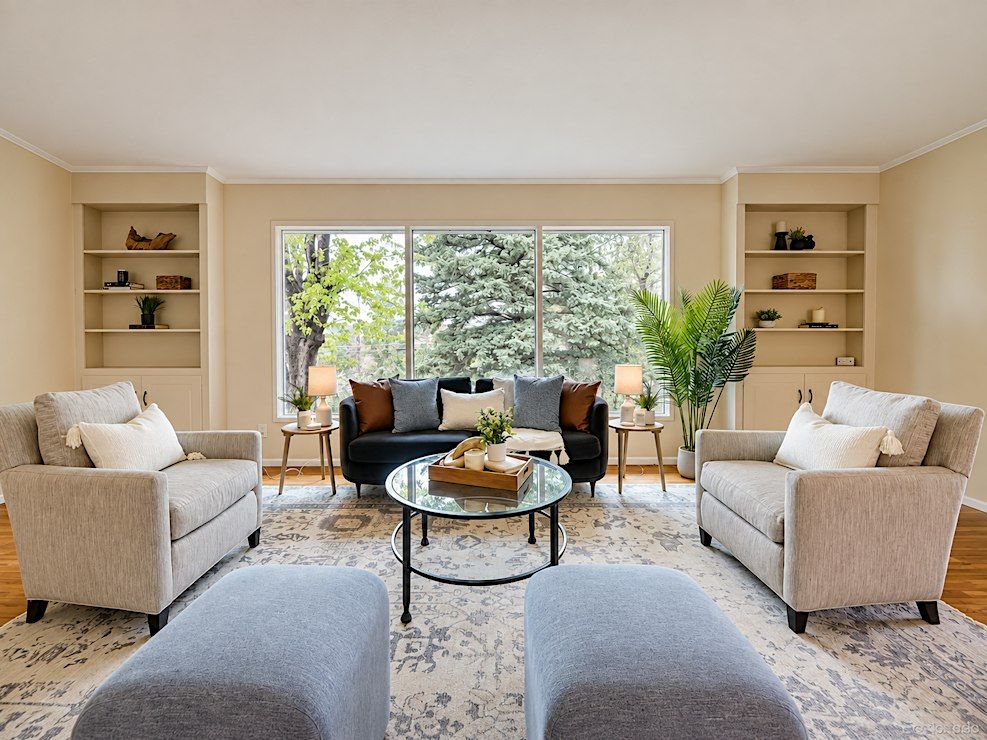
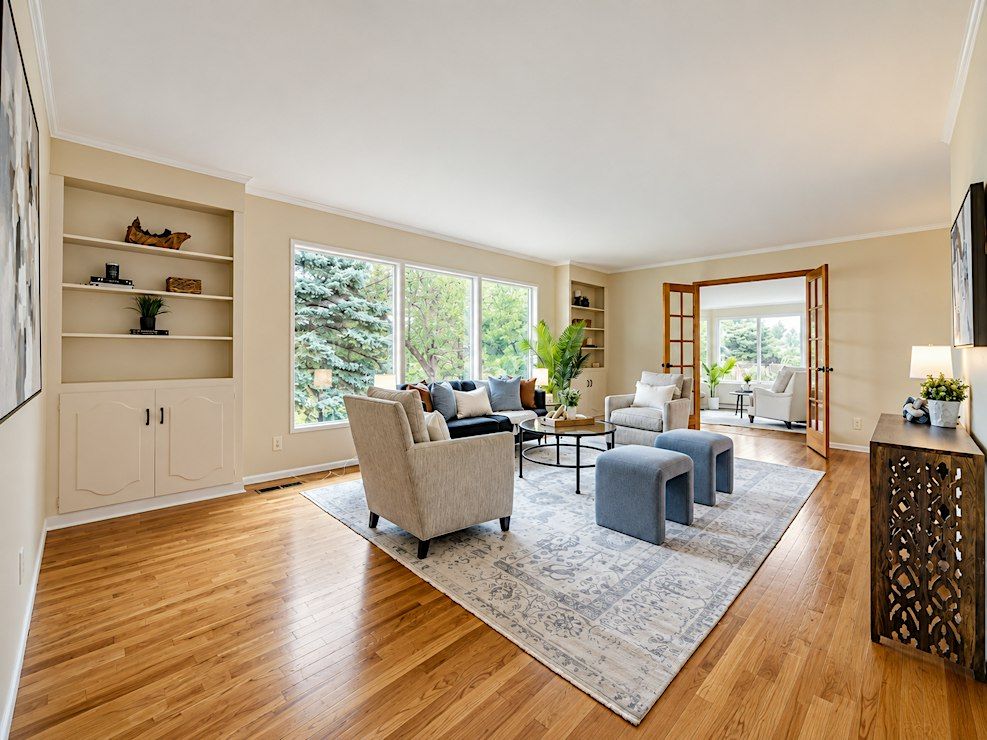
The dining room offers enough space for a larger table for gatherings, while the living room features large windows with views toward the mountains, town, and private backyard.
Flexible Living Space
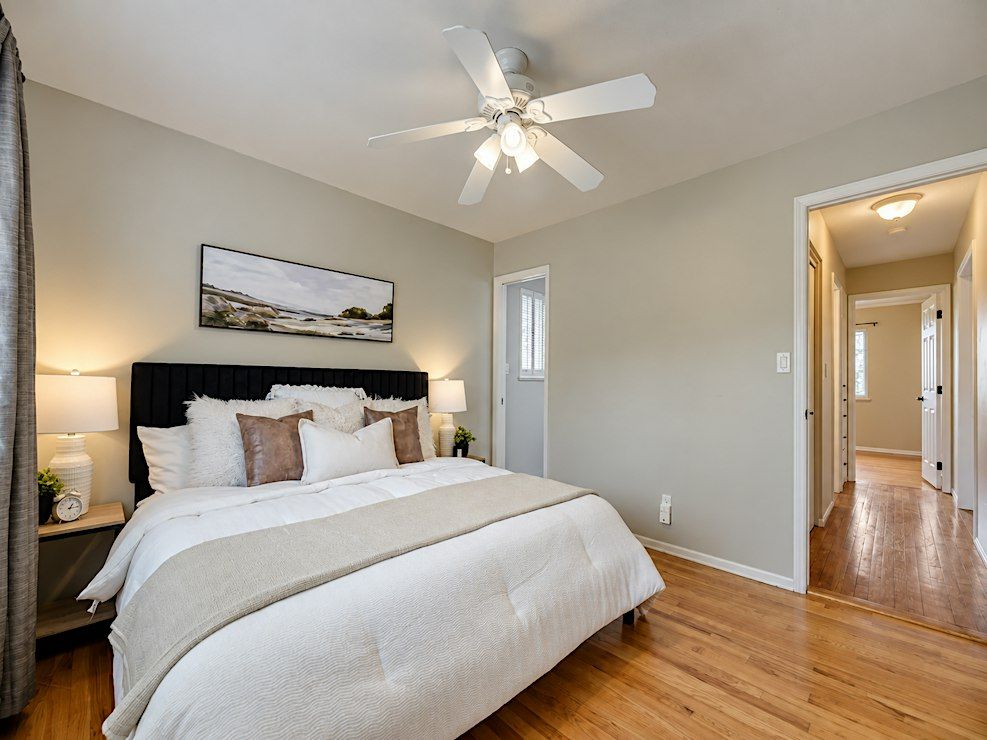
The main level offers two bedrooms, including a primary bedroom with its own attached half bath.
There's also an upgraded three-quarter bathroom with dual sinks and a walk-in shower.
Another standout is the bonus room off the living room. With French doors, a wood-burning fireplace, tile floors, and plenty of natural light, it can work as an office, reading room, yoga space, hobby room, or additional living area. The space was originally an outdoor porch that was enclosed to create additional interior space.
A Walk-Out Lower Level With More Possibilities
The finished lower level adds another layer of flexibility.
It includes daylight windows, direct access to the yard, both interior and exterior entrances, a gas fireplace, and a recently remodeled three-quarter bathroom with dual sinks and a walk-in shower.
There are also two additional rooms currently used as bedrooms. These are listed as non-conforming, so the home should be considered two main-level bedrooms plus two large flex rooms downstairs.
That additional space could work well for guests, a home office, home gym, hobbies, storage, or other lifestyle needs. Any potential rental or income-producing use should be independently verified with the Town of Castle Rock.
Room for Your RV, Toys and Outdoor Projects
Need more than a standard garage?
The home has an oversized attached one-car garage with attic storage, plus two RV parking spaces.
There's also plenty to enjoy outside, including:
- Large deck
- Fire pit area
- Two raised garden beds
- Drip irrigation
- Wood shed
- Partial fencing
- Front and rear sprinklers
Whether you have an RV, trailer, gardening hobby, or simply want more outdoor space, this property gives you room to use the lot in ways that many downtown-area homes can't.
And Then There's What You Don't Have
Sometimes the absence of something is just as valuable.
- No HOA.
- No monthly HOA dues.
- No metro district.
The MLS also lists no covenants or restrictions.
That gives you more freedom to enjoy the property without the additional HOA structure or monthly dues.
Why This Home Stands Out
You don't often find this combination in one property:
- Close to downtown Castle Rock.
- Private wooded 0.28-acre lot.
- Mountain and town views.
- Remodeled kitchen.
- Finished walk-out lower level.
- Two RV spaces.
- Oversized garage.
- Deck and fire pit.
- Raised garden beds.
- Major systems already updated.
- No HOA.
- No metro district.
It's a home that gives you access to downtown without making you feel like you're living in the middle of it.
Come See It for Yourself
Photos can show you the kitchen. They can show you the views. They can show you the backyard.
But they can't fully capture what it feels like to stand on the deck, look toward the mountains and town, and realize you're only about 0.07 miles from the heart of downtown while still having mature trees and a private outdoor setting around you.
That's what makes 471 High Drive worth seeing in person.
John Jazwa
Brokered by eXp Realty
Call or text me anytime at (303) 827-1873
Event venue & nearby stays
471 High Dr, 471 High Drive, Castle Rock, United States
 Concerts, fests, parties, meetups — all the happenings, one place.